
Address
9608 Loudon Street, Johnstown, OH
Price
$ 650,000
Property Attributes
- MLS#226013162
- TypeSingle Family
- Listing Status Active
- CountyLICKING
- CityJohnstown
- AreaLiberty
- Zip43031
- StyleRanch
- Year Built1974
- Taxes$ 4399
- Price$ 650,000
- Bedrooms3
- Full Bathrooms3
- Half Bathrooms0
- Sqr Footage2314
- Lot Size5.01 Acres
Data Source:
Columbus REALTORS®
Property Description
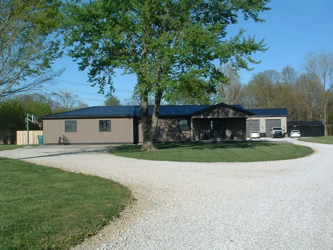
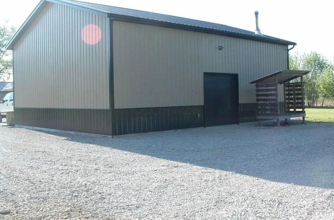
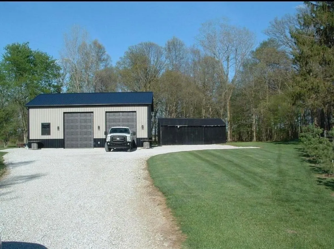
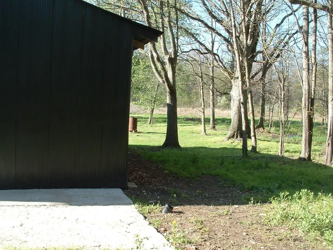
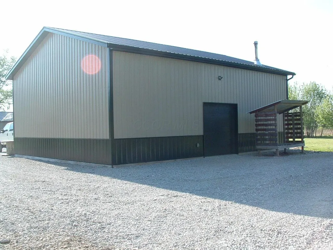
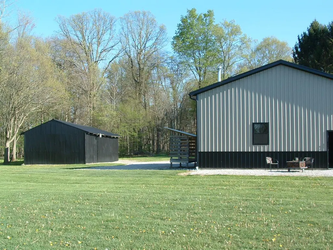
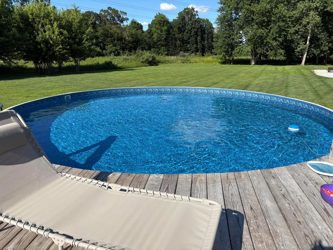
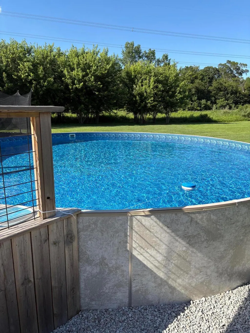
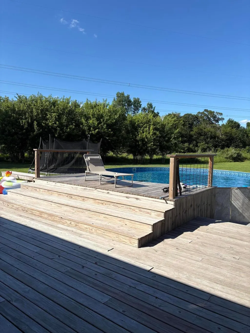
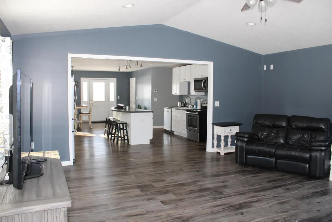
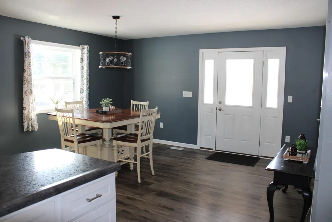
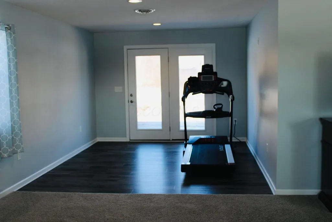
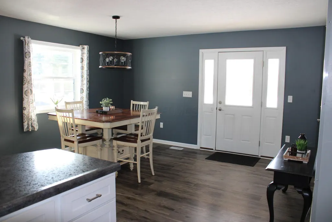
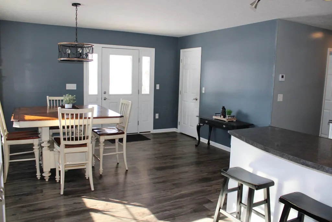
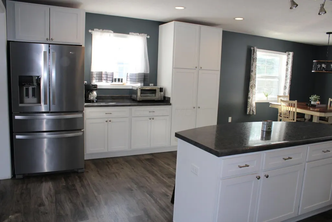
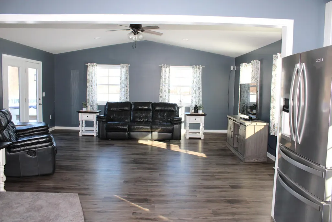
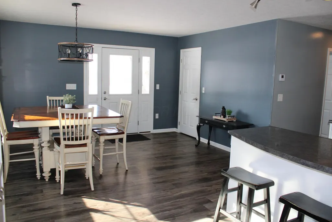
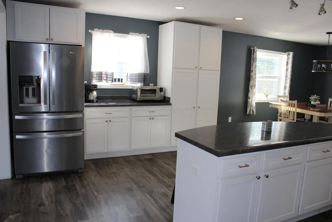
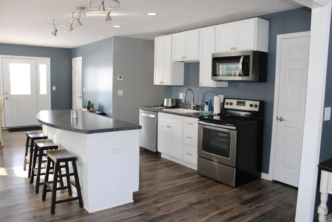
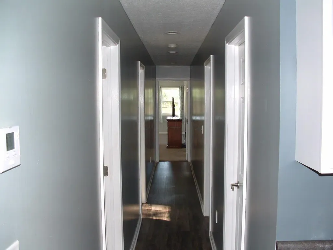
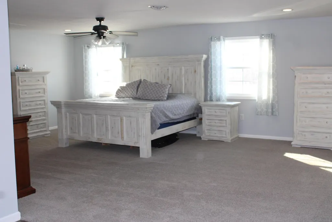
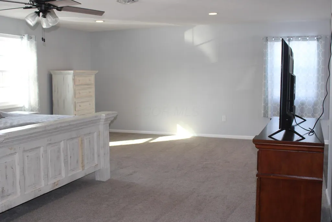
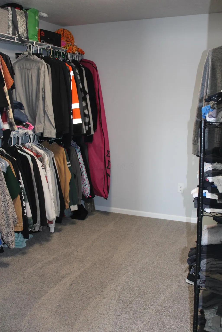
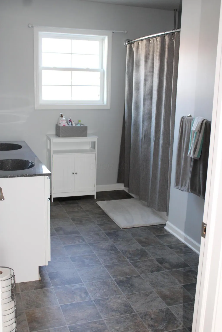
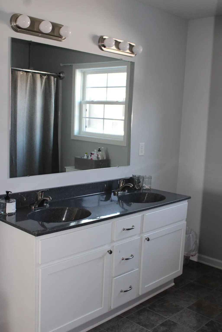
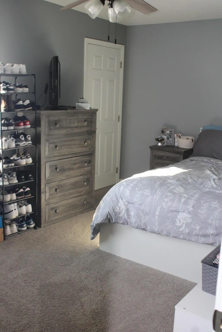
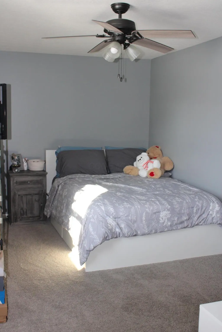
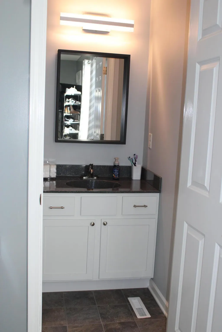
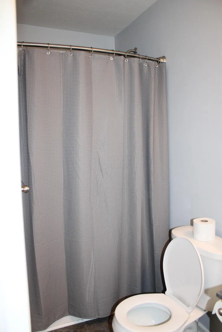
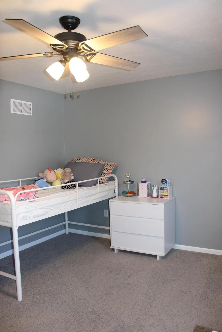
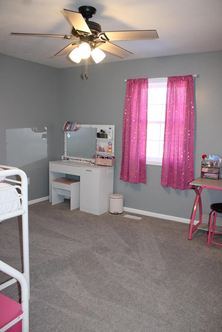
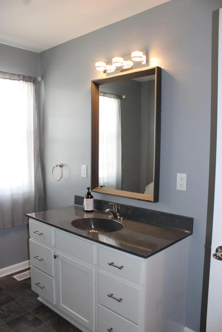
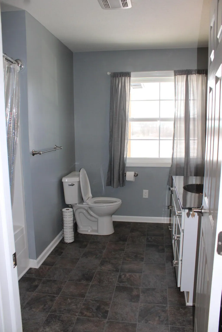
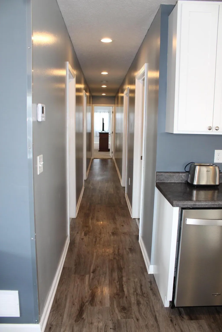
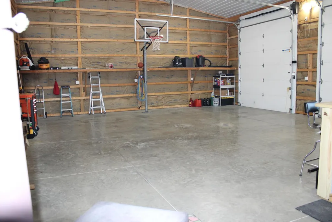
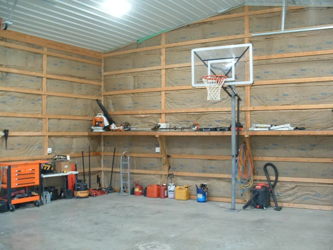
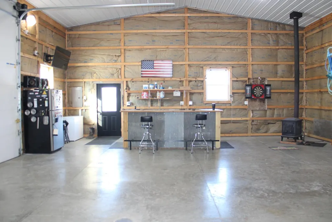
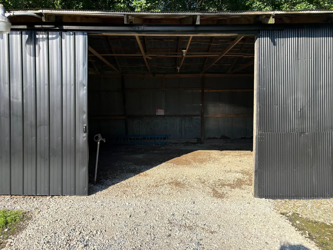
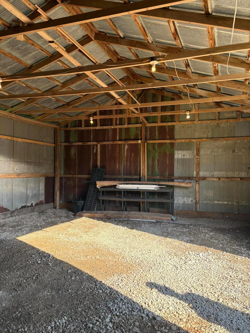
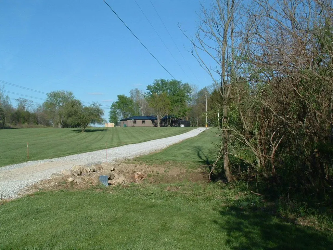
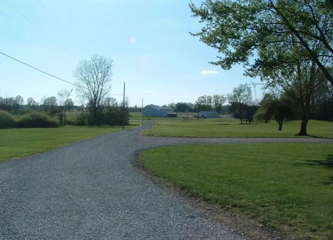
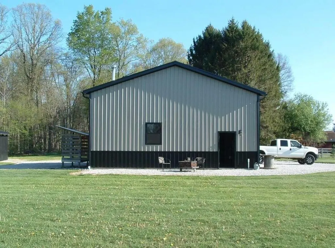
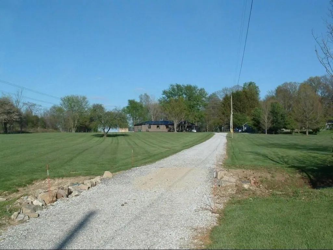
Immaculate 3-bedroom, 3-bathroom ranch home situated on 5 beautiful acres. This home was extensively updated and expanded in 2019, adding over 1,300 square feet of new living space. It features an open-concept kitchen, first-floor laundry room, walk-in pantry, and a spacious family room that opens onto a huge deck overlooking the outdoor pool. Additional highlights include a massive 32x40 man-cave garage, perfect for car enthusiasts or hobbyists, plus an extra barn for more garage and storage space. This turn-key home is move-in ready and offers the perfect blend of modern comfort and country living.
| Price History | |
|---|---|
| 4/22/2026 | Listed $699,900 |
| 5/12/2026 | 2$689,900 |
| 6/26/2026 | 2$679,900 |
| 7/22/2026 | 1$675,000 |
| 8/13/2026 | 4$650,000 |
General Features
| Sewer | Private Sewer |
|---|---|
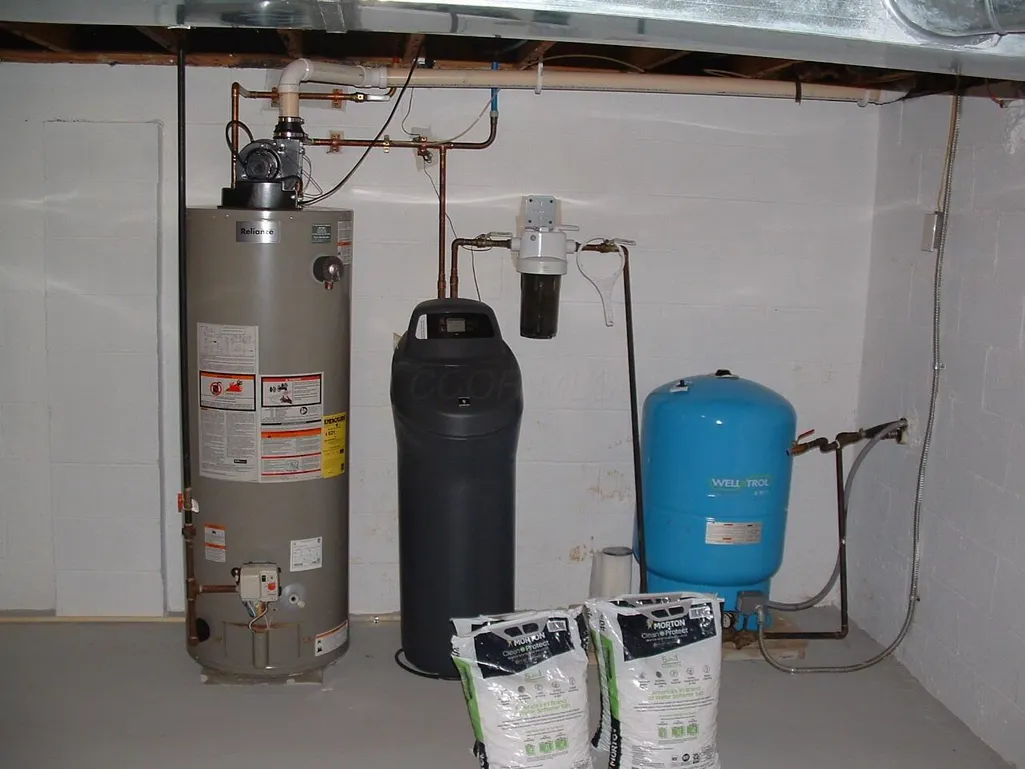
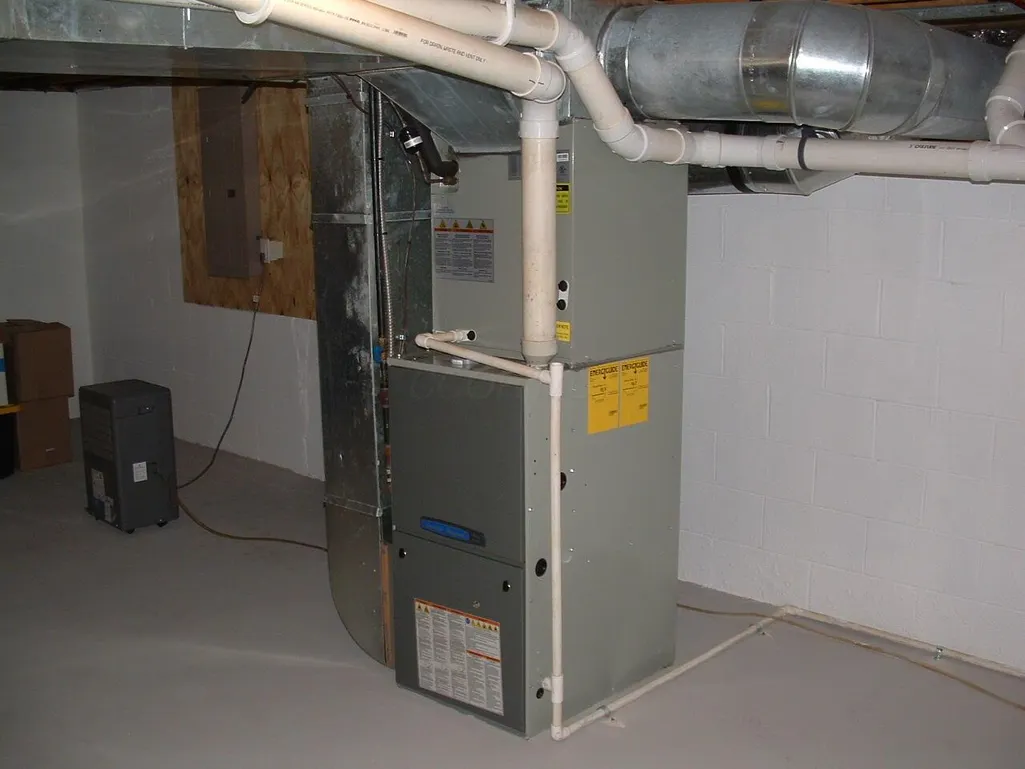
| Heating | Forced Air,Propane |
| Cooling | Central Air |
| Garage Spaces | 5.0 |
| Architectural Style | Ranch |
| Pool Features | Above Ground Pool |
| Year Built | 1974 |
| Township | Liberty |
| Property Subtype | Single Family Residence |
| Tax Year | 2025 |
| County | Licking |
| New Construction | No |
| Property Type | Residential |
| HOA | No |
| Attached Garage | No |
| Garage Y/N | Yes |
| Other Structures | Outbuilding |
| Full Baths | 3 |
| Status | Active |
| Directions | From Johnstown Rt62 towards Northridge High School to Loudon Street just pass HS. |
| City | Johnstown |
| High School District | NORTHRIDGE LSD 4509 LIC CO. |
| Lot Size Square Feet | 218235.6 |
| Carport Y/N | No |
| Land Lease Y/N | No |
| Tax Annual Amount | 4399.0 |
| Home Warranty Y/N | No |
| Lease Renewal Y/N | No |
| Additional Parcels Y/N | No |
| Rent Control Y/N | No |
| Standard Status | Active |
| MobileHomeRemainsYN | No |
| Senior Community | None |
| Utilities@Core.Permissions | None |
| New Financing FHA | True |
| New Financing Coventional | True |
Interior Features
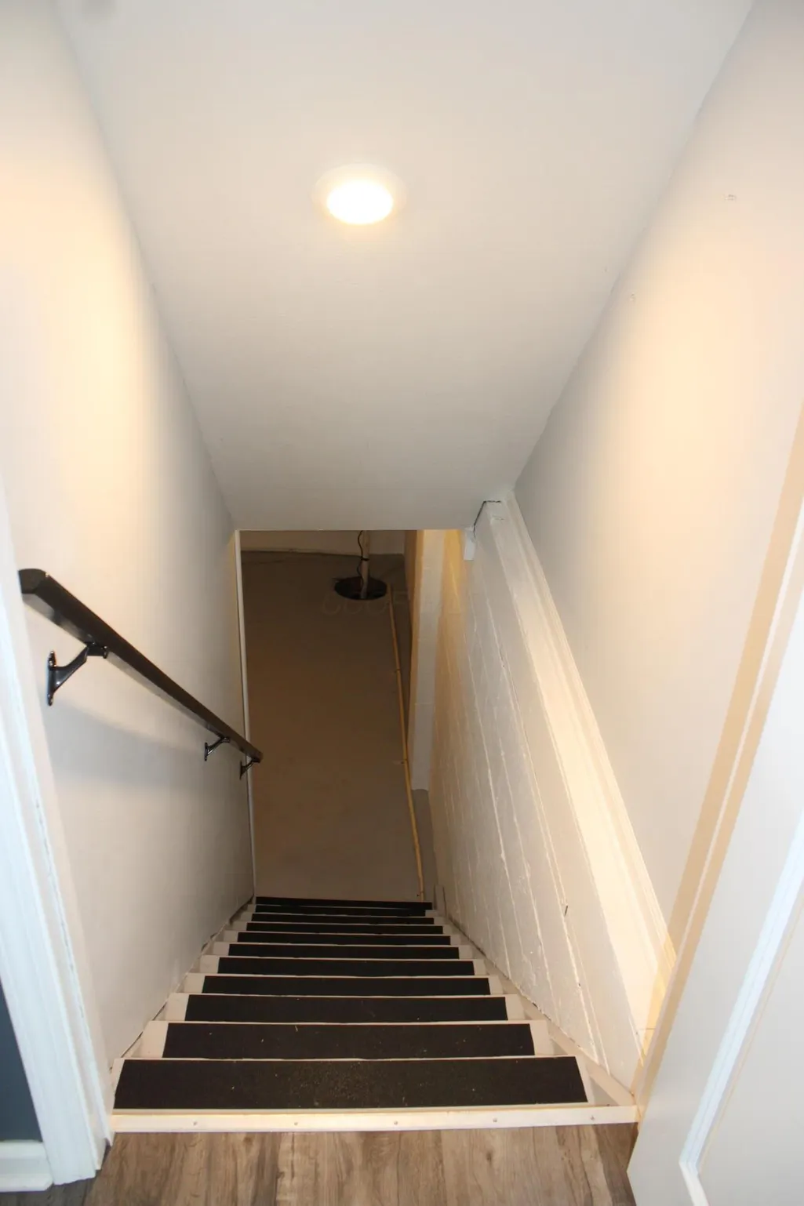
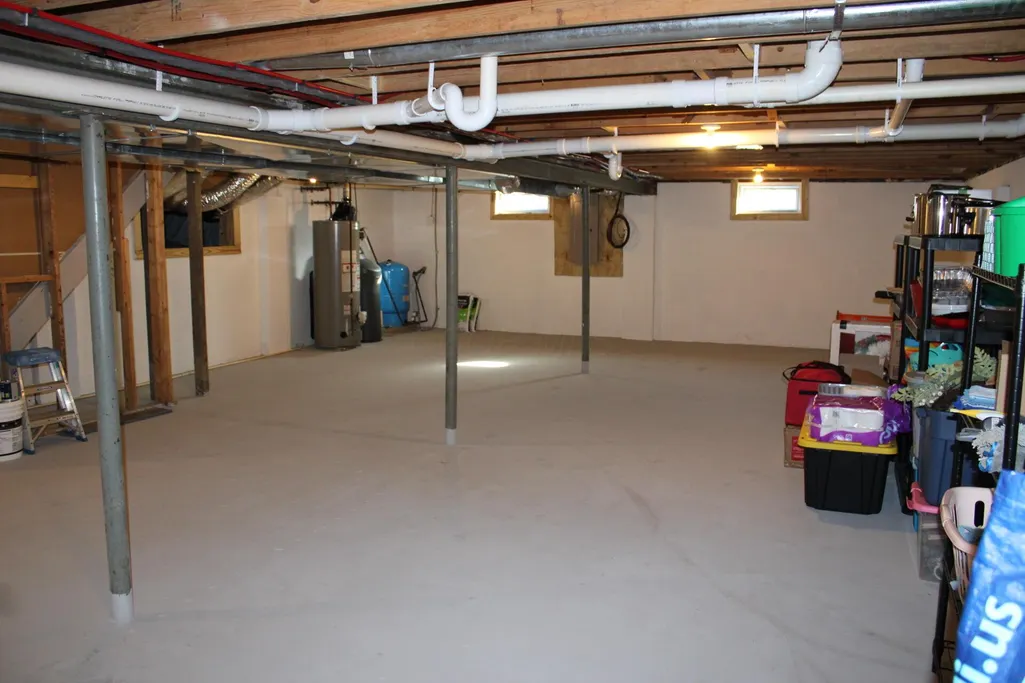
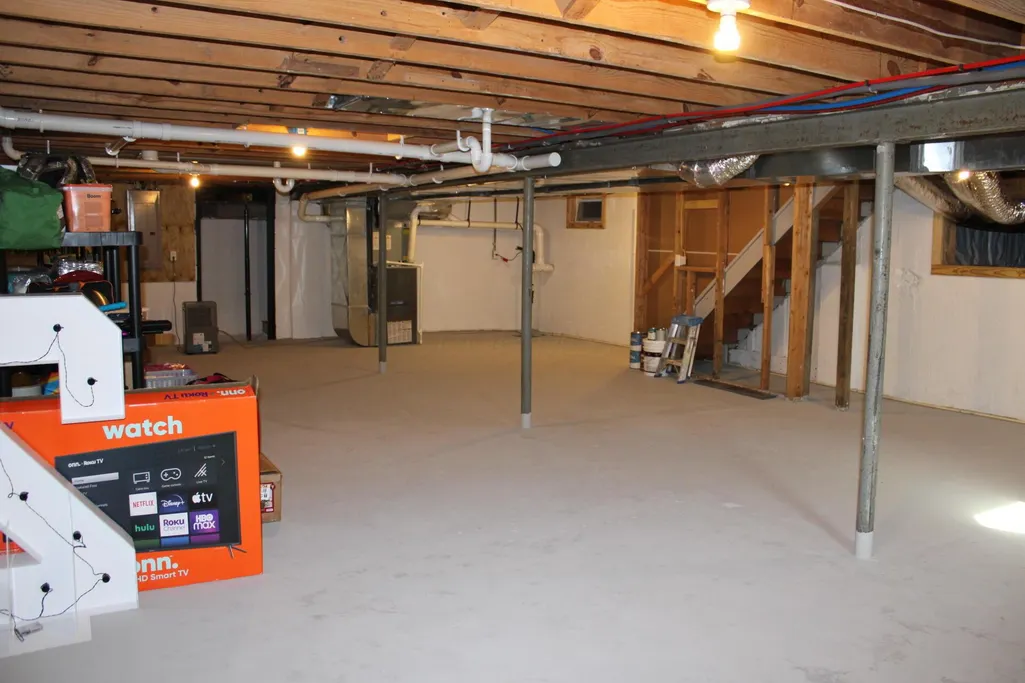
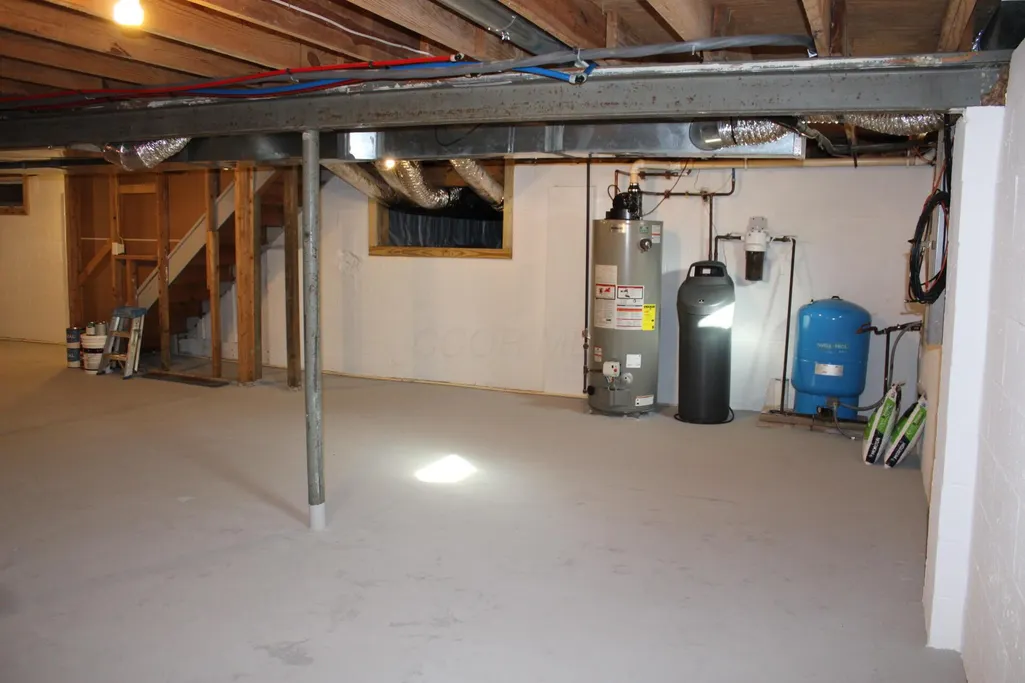
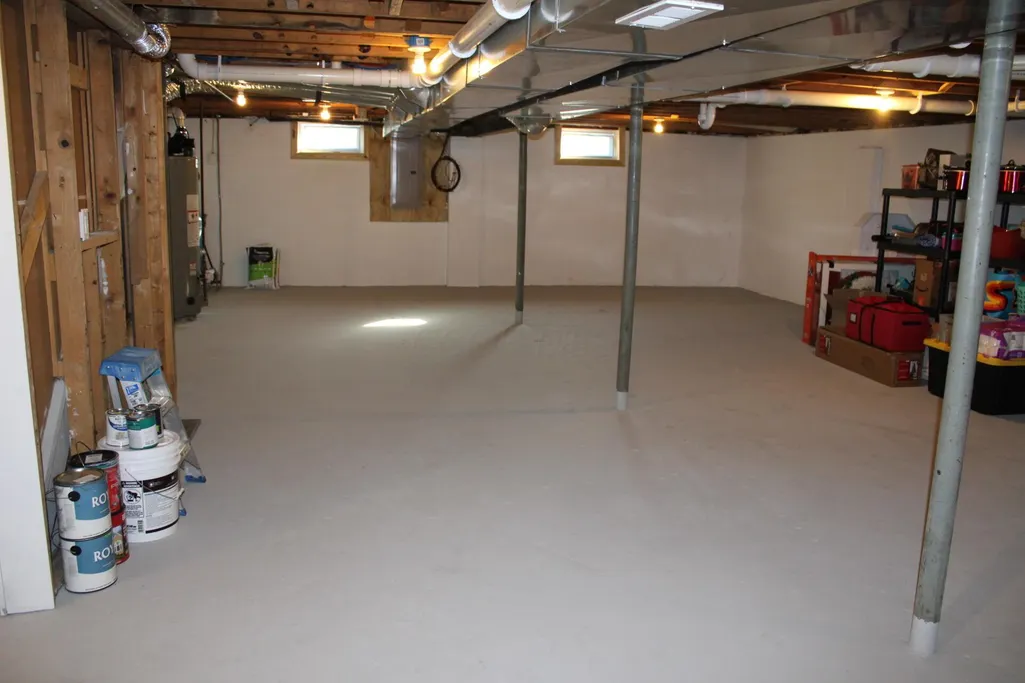
| Basement | Crawl Space,Partial |
|---|---|
| Flooring | Laminate,Carpet |
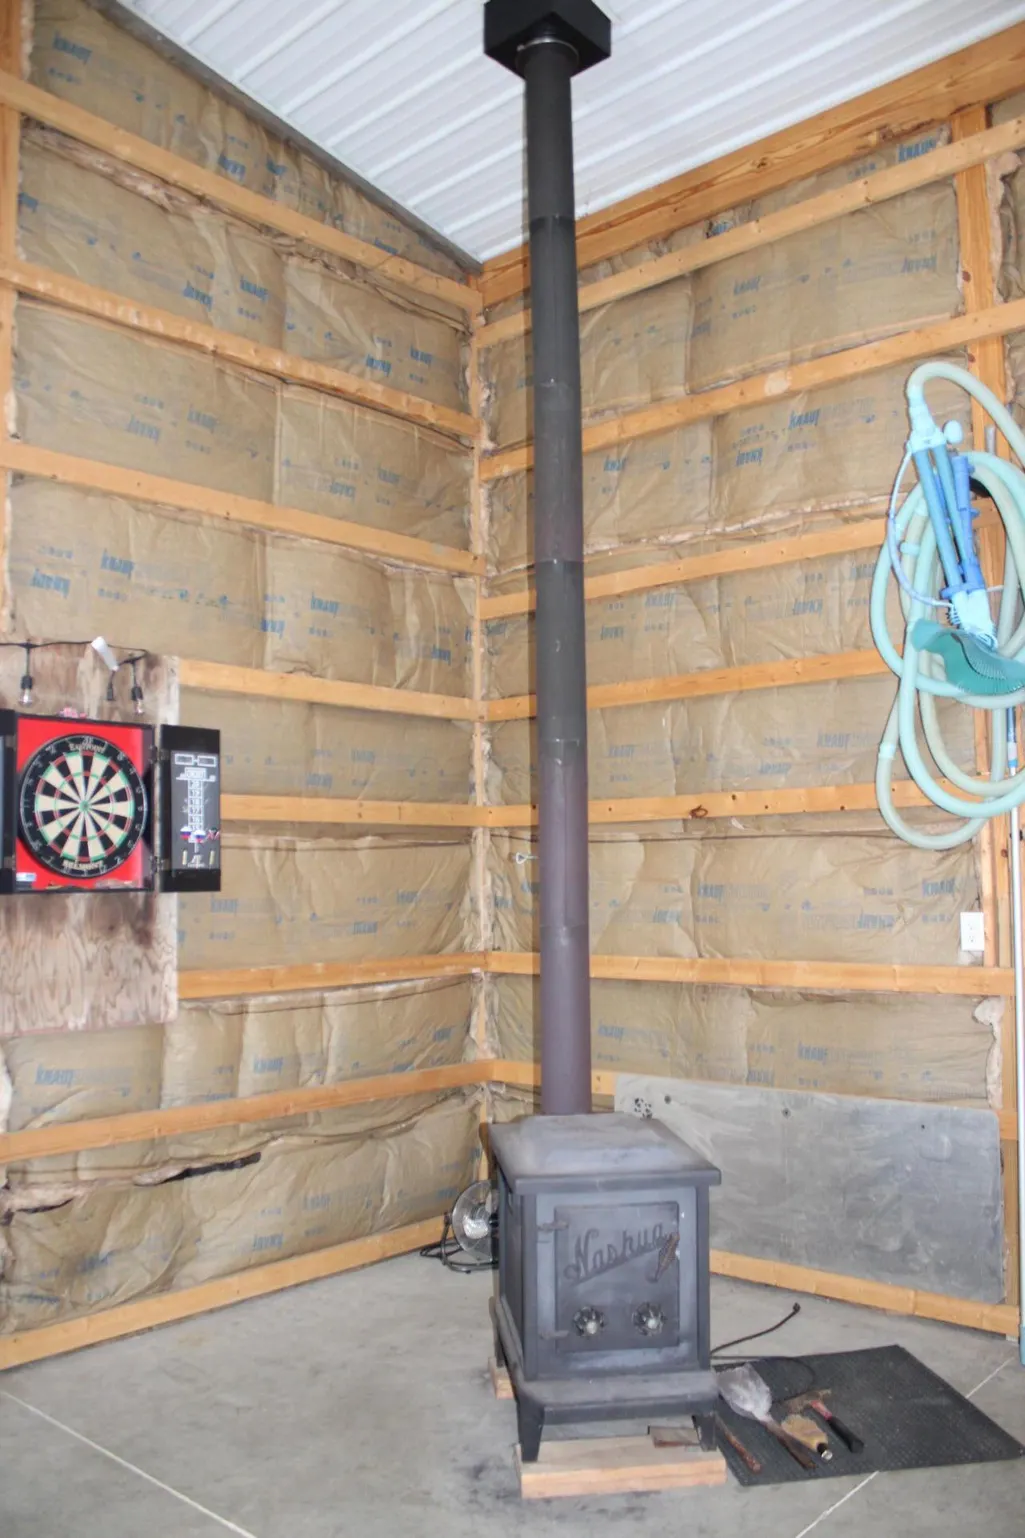
| Fireplace Features | Wood Burning Stove |
| Common Walls | No Common Walls |
| Basement (Y/N) | Yes |
| Air Conditioning Y/N | Yes |
| Heating Y/N | Yes |
| Window Features | Insulated All |
| Fireplace Y/N | Yes |
| Total Bedrooms | 3 |
| Main Level Bedrooms | 3 |
| Total Baths | 3 |
| Heating-Forced Air | True |
Exterior Features
| Parking Features | Heated Garage,Detached Garage,Shared Driveway,Farm Bldg |
|---|---|
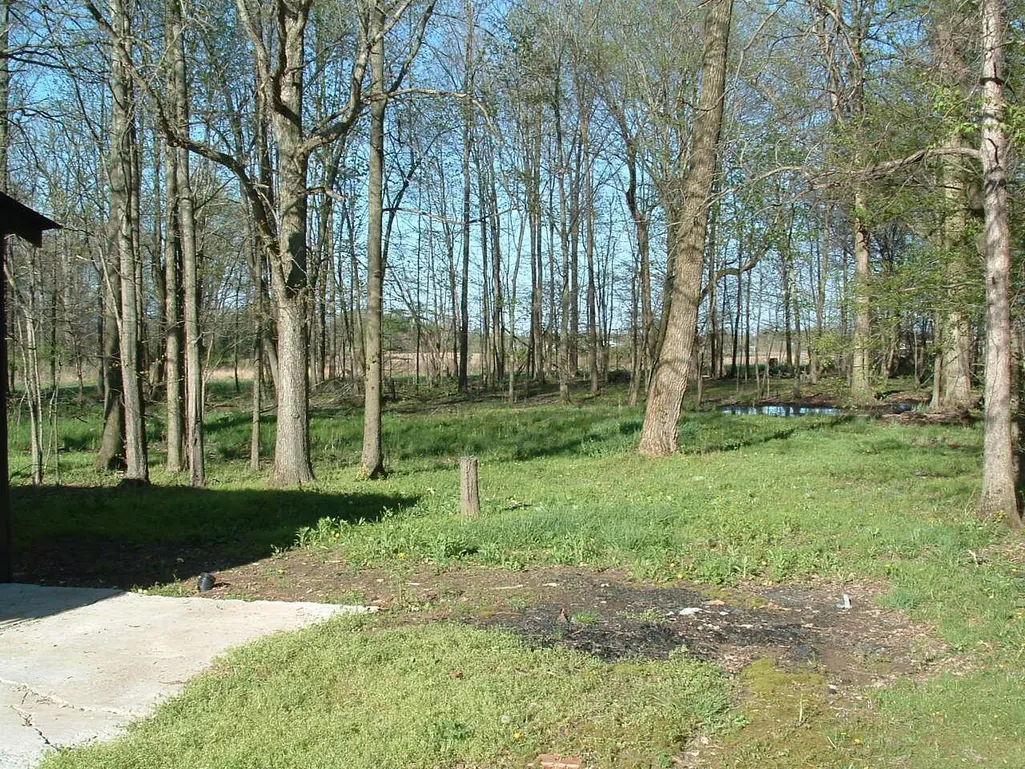
| Lot Features | Stream On Lot,Wooded |
| Water Source | Well |
| Lot Size Area | 5.01 |
| Foundation Details | Block |
| Spa | No |
| Building Area Total | 1014.0 |
| Lot Size Acres | 5.01 |
| Waterfront Y/N | No |
| Crops Included Y/N | No |
| Horse Y/N | No |
| Irrigation Water Rights Y/N | No |
Amenities
- Foreclosure
- Views
- Short Sale
- New Construction
- Adult 55+
- Lease To Own
- No HOA Fees
- Furnished
- Primary On Main
- Air Conditioning
- Seller Finance
- Green
- Fixer Upper
- Horse
- Golf
- Fireplace
- Deck
- Garage
- Basement
- Pool
Property vs Single Family Average in 43031
Price
Taxes
Year Built
Visits

 Columbus REALTOR® and Central Ohio Regional Multiple Listing Service, Inc .All information deemed reliable but not guaranteed. All properties are subject to prior sale, change or withdrawal. Neither listing broker(s) or information provider(s) shall be responsible for any typographical errors, misinformation, misprints and shall be held totally harmless. Listing(s) information is provided for consumer's personal, non-commercial use and may not be used for any purpose other than to identify prospective
