
Price Reduction
Address
1235 Crooked Tree Court, Westerville, OH
Price
$ 565,900
Property Attributes
- MLS#226030755
- TypeSingle Family
- Listing Status Active
- CountyFRANKLIN
- CityWesterville
- NeighborhoodFallen Timbers
- Zip43081
- Style
- Year Built1986
- Taxes$ 7935
- Price$ 565,900
- Bedrooms4
- Full Bathrooms2
- Half Bathrooms1
- Sqr Footage2973
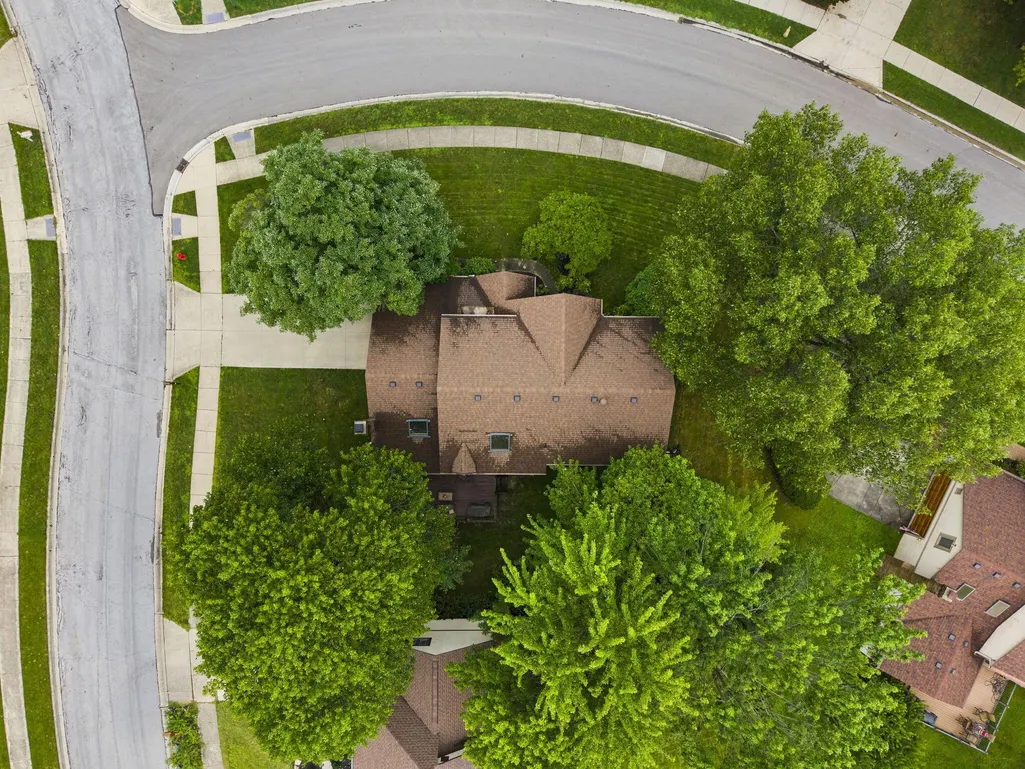
- Lot Size0.28 Acres
Data Source:
Columbus REALTORS®
Property Description
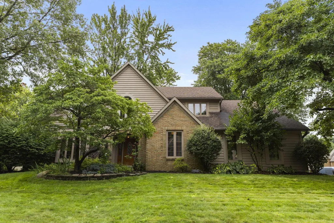
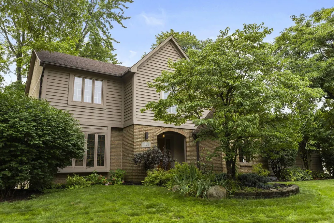
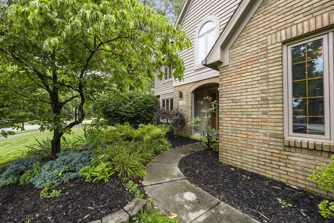
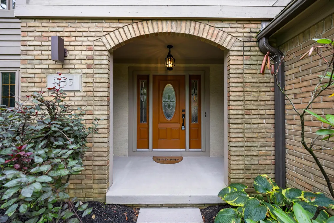
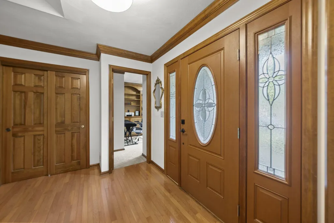
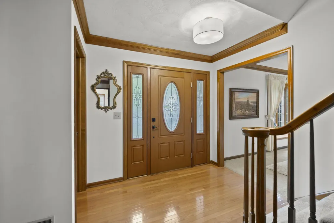
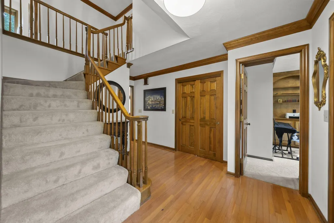
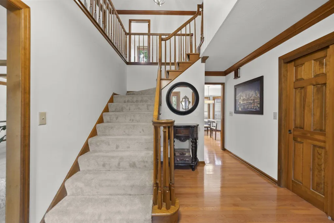
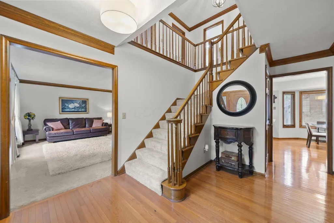
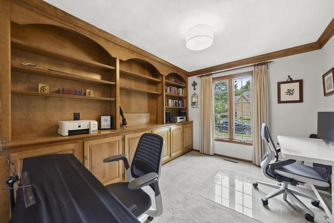
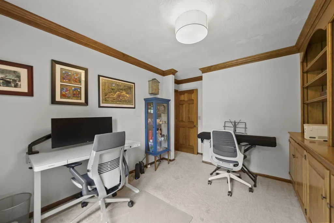
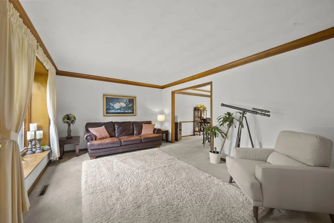
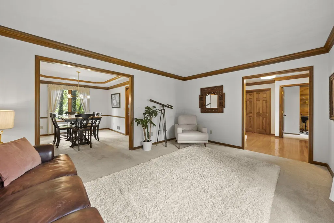
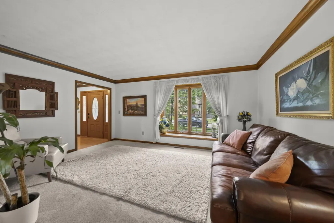
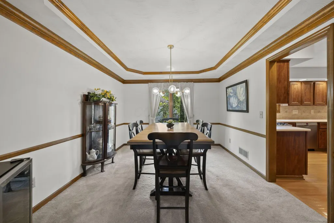
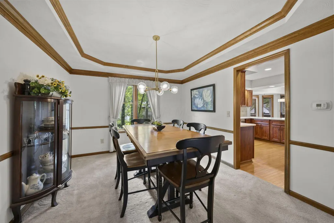
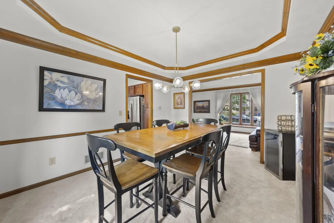
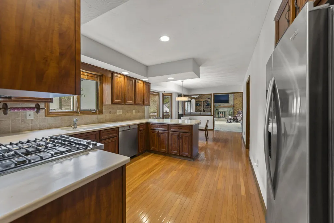
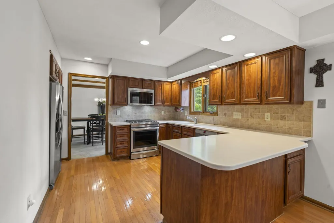
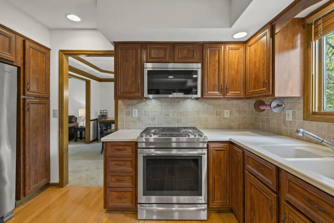
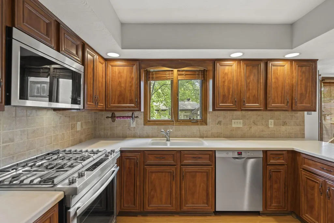
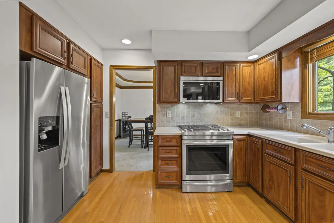
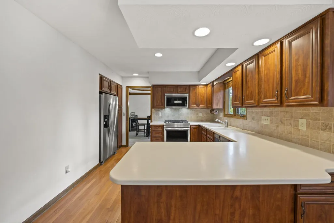
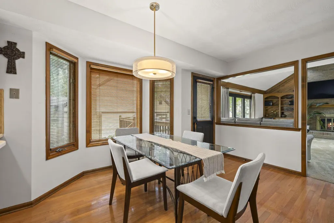
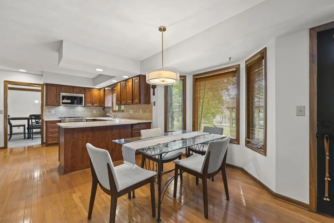
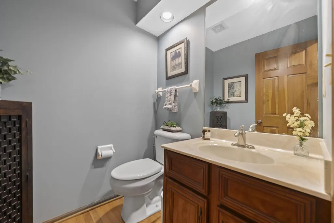
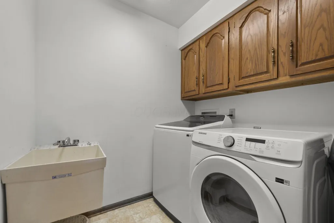
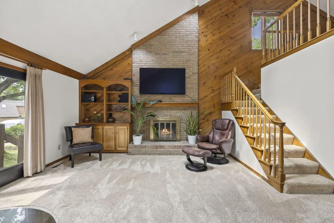
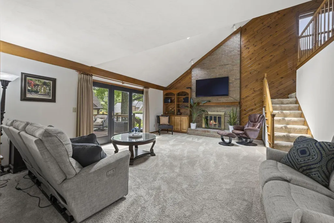
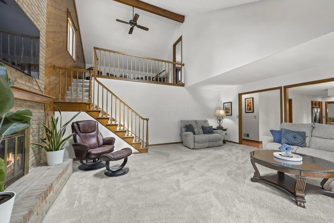
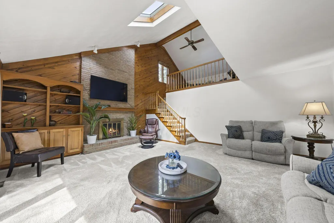
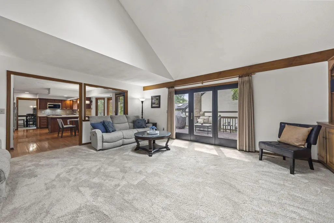
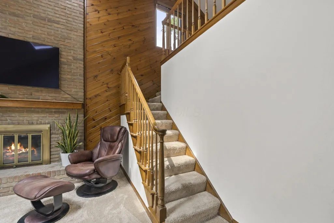
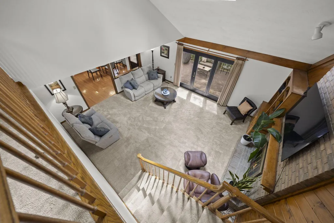
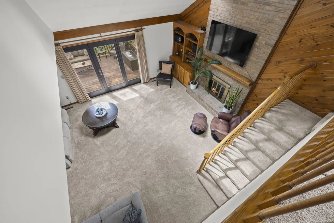
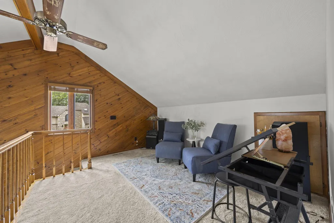
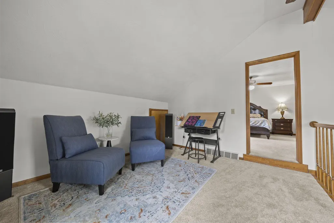
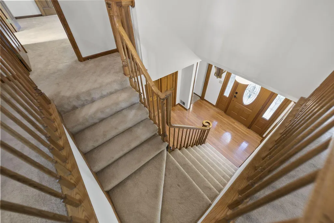
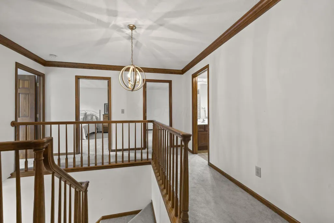
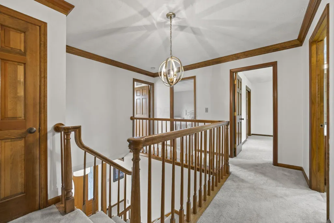
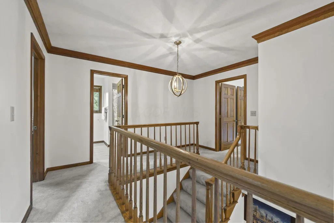
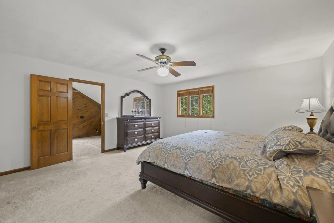
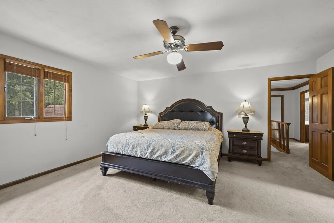
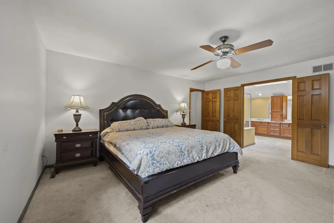
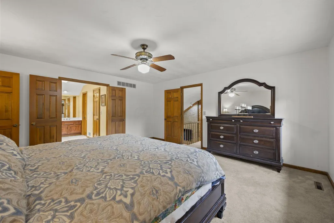
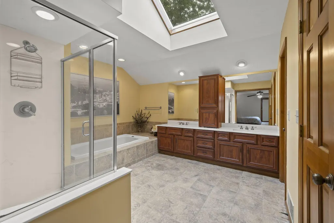
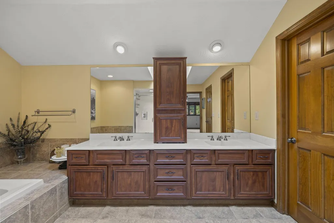
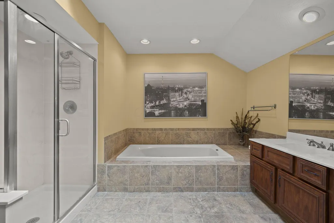
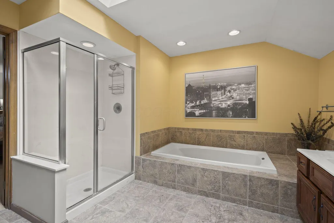
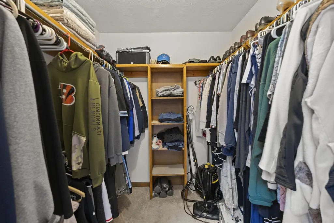
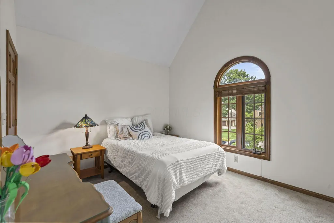
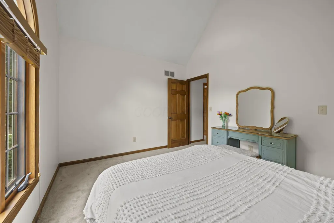
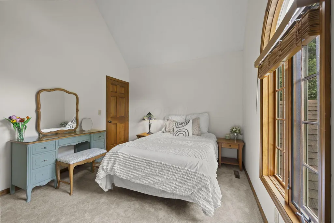
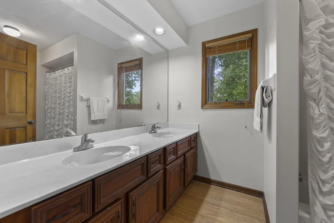
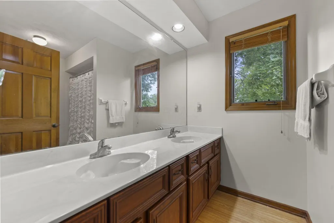
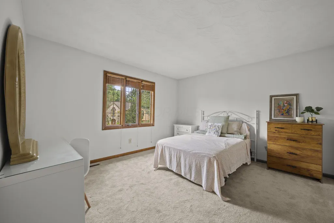
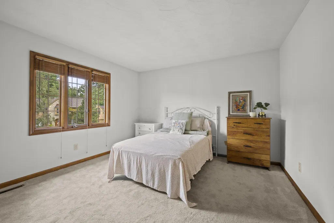
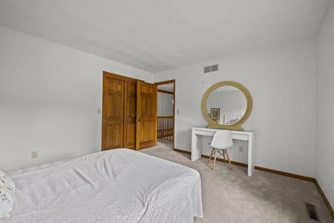
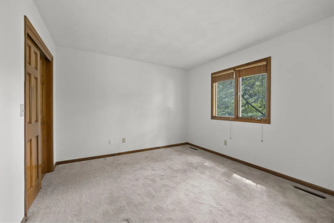
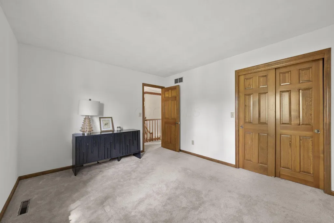
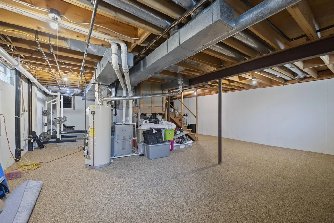
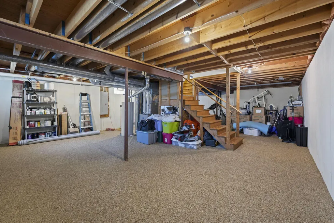
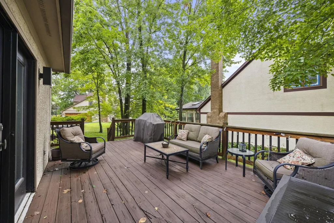
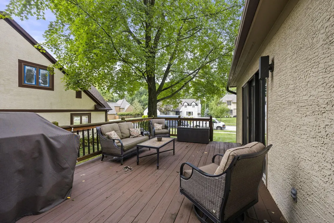
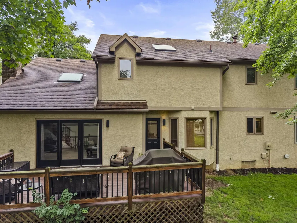
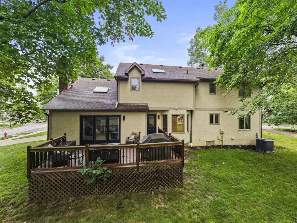
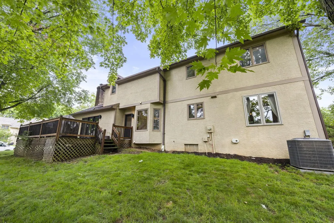
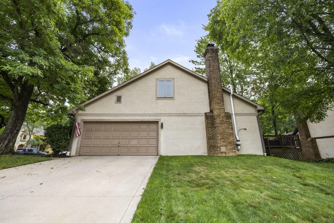
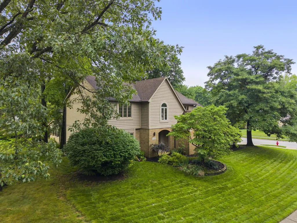
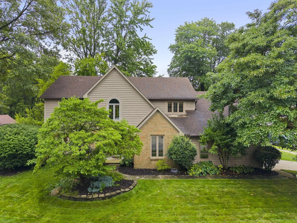
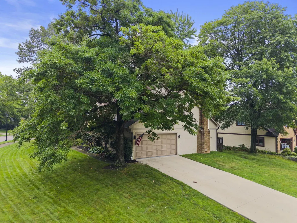
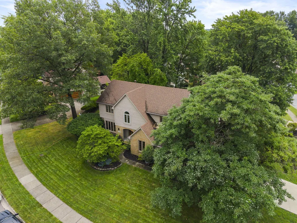
Nestled in the sought-after Fallen Timbers subdivision, this home is truly one to remember. This impeccably kept two-story offers 4 bedrooms and 2.5 baths, with rich wood finishes carried through every room -- from the trim and crown molding to the hardwood flooring and custom cabinetry. Mature, manicured landscaping sets the tone before you even step inside. Enter to hardwood floors underfoot and a bright living room anchored by an oversized bay window. The formal dining room adds a touch of elegance with its tray ceiling and chair rail detailing -- perfect for hosting. At the heart of the home, the kitchen delivers both function and style: stainless steel appliances, warm wood cabinetry, a breakfast bar for casual meals, and a sunny bay-window dining area. It flows seamlessly into the family room, where a cozy fireplace and glass doors open onto a deck built for entertaining. A practical first-floor layout also includes a dedicated laundry room, powder bath, and a built-in-lined den ideal for a home office or study. Upstairs, unwind in the primary suite -- a true retreat with a walk-in closet and spa-like ensuite boasting a jetted tub, walk-in shower, dual vanities, and skylight. A versatile loft area and three additional bedrooms round out the second floor, offering flexibility for family, guests, or hobbies. Downstairs, a natural stone-floored basement adds bonus living space, while an oversized 2-car garage provides ample storage and parking. Recent updates include a new HVAC system (2022) and roof (2018) -- major mechanicals already taken care of for the next owner.
| Price History | |
|---|---|
| 8/13/2026 | Listed $569,900 |
| 8/27/2026 | 1$565,900 |
General Features
| Sewer | Public Sewer |
|---|---|
| Heating | Forced Air |
| Cooling | Central Air |
| Garage Spaces | 2.0 |
| Year Built | 1986 |
| Township | None |
| Property Subtype | Single Family Residence |
| Tax Year | 2025 |
| County | Franklin |
| New Construction | No |
| Property Type | Residential |
| Association Amenities | Sidewalk |
| HOA | No |
| Attached Garage | No |
| Subdivision Name | Fallen Timbers |
| Garage Y/N | Yes |
| Full Baths | 2 |
| Status | Active |
| Directions | GPS |
| City | Westerville |
| High School District | WESTERVILLE CSD 2514 FRA CO. |
| Lot Size Square Feet | 12196.8 |
| Carport Y/N | No |
| Land Lease Y/N | No |
| Tax Annual Amount | 7935.0 |
| Home Warranty Y/N | Yes |
| Lease Renewal Y/N | No |
| Additional Parcels Y/N | No |
| Rent Control Y/N | No |
| Virtual Tour | https://www.zillow.com/view-imx/39112fc2-53ed-45a3-bebe-250e1c646d4b?wl=true&setAttribution=mls&initialViewType=pano |
| Standard Status | Active |
| MobileHomeRemainsYN | No |
| Senior Community | None |
| Sewer_co_Public_sp_Sewer | True |
| Utilities@Core.Permissions | None |
| New Financing FHA | True |
| New Financing Coventional | True |
Interior Features
| Basement | Crawl Space,Partial |
|---|---|
| Flooring | Wood,Laminate,Carpet |
| Fireplace Features | Wood Burning |
| Common Walls | No Common Walls |
| Basement (Y/N) | Yes |
| Air Conditioning Y/N | Yes |
| Heating Y/N | Yes |
| Window Features | Insulated All |
| Fireplace Y/N | Yes |
| Half Baths | 1 |
| Total Bedrooms | 4 |
| Total Baths | 3 |
| Heating-Forced Air | True |
Exterior Features
| Parking Features | Garage Door Opener,Attached Garage |
|---|---|
| Water Source | Public |
| Lot Size Area | 0.28 |
| Foundation Details | Block |
| Spa | No |
| Building Area Total | 2973.0 |
| Lot Size Acres | 0.28 |
| Waterfront Y/N | No |
| Crops Included Y/N | No |
| Horse Y/N | No |
| Irrigation Water Rights Y/N | No |
Amenities
- Foreclosure
- Views
- Short Sale
- New Construction
- Adult 55+
- Lease To Own
- No HOA Fees
- Furnished
- Primary On Main
- Air Conditioning
- Seller Finance
- Green
- Fixer Upper
- Horse
- Golf
- Fireplace
- Deck
- Garage
- Basement
- Pool
Property vs Single Family Average in 43081
Price
Taxes
Year Built
Visits

 Columbus REALTOR® and Central Ohio Regional Multiple Listing Service, Inc .All information deemed reliable but not guaranteed. All properties are subject to prior sale, change or withdrawal. Neither listing broker(s) or information provider(s) shall be responsible for any typographical errors, misinformation, misprints and shall be held totally harmless. Listing(s) information is provided for consumer's personal, non-commercial use and may not be used for any purpose other than to identify prospective
