
Address
1091 S Ashburton Road, Columbus, OH
Price
$ 129,900
Property Attributes
- MLS#226034361
- TypeSingle Family
- Listing Status Active
- CountyFRANKLIN
- CityColumbus
- NeighborhoodEast Hampton
- Zip43227
- StyleRanch
- Year Built1952
- Taxes$ 1775
- Price$ 129,900
- Bedrooms3
- Full Bathrooms1
- Half Bathrooms0
- Sqr Footage960
- Lot Size0.14 Acres
Data Source:
Columbus REALTORS®
Property Description
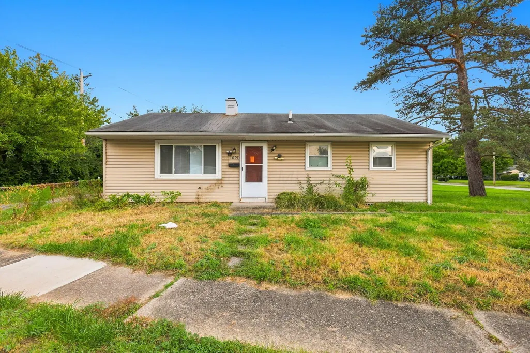
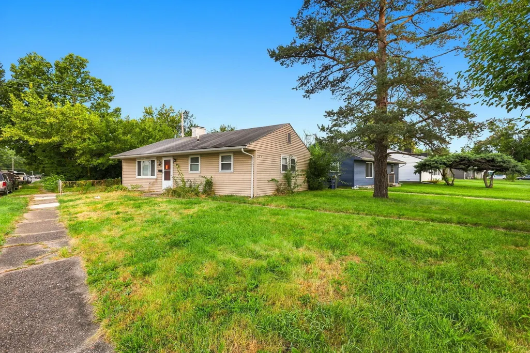
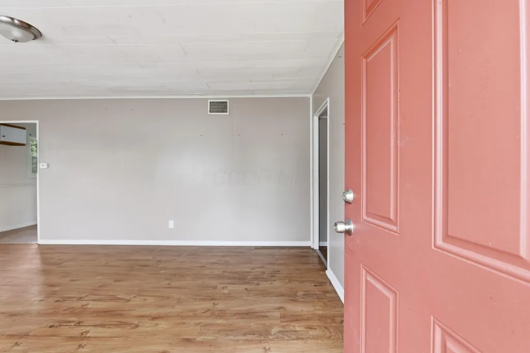
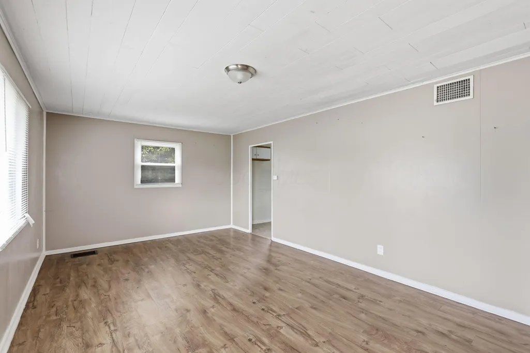
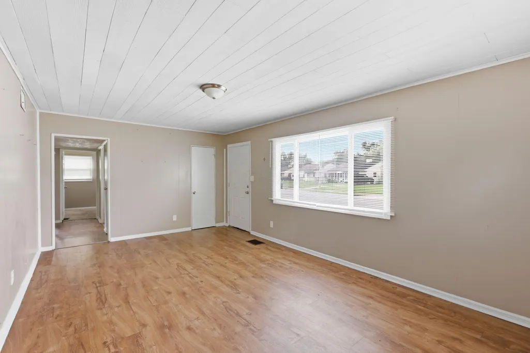
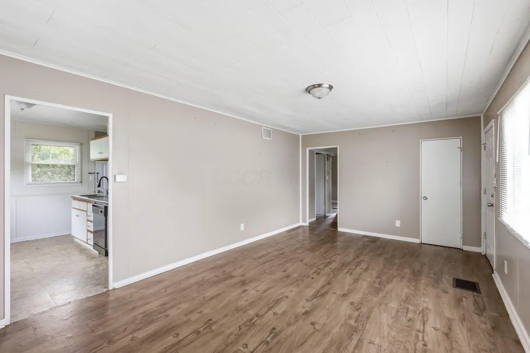
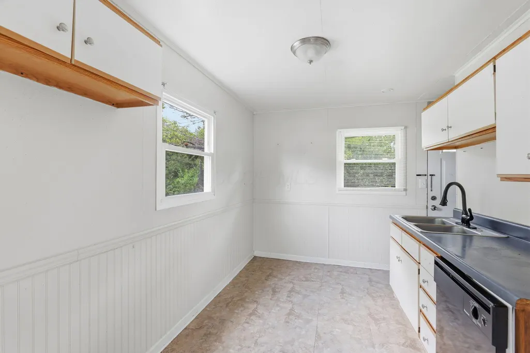
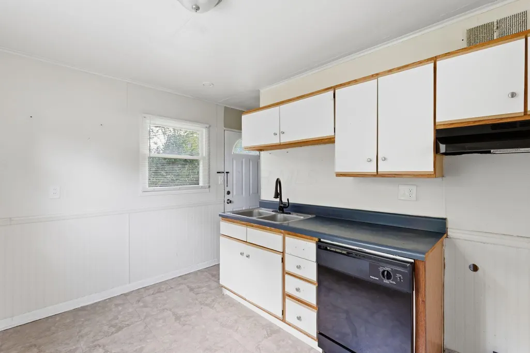
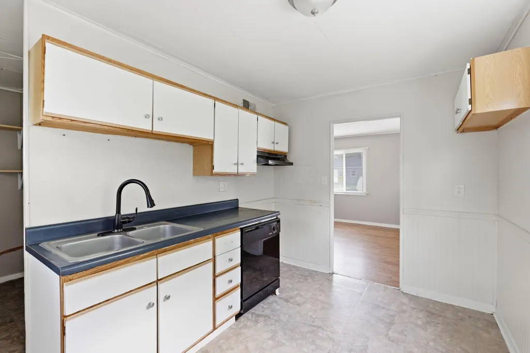
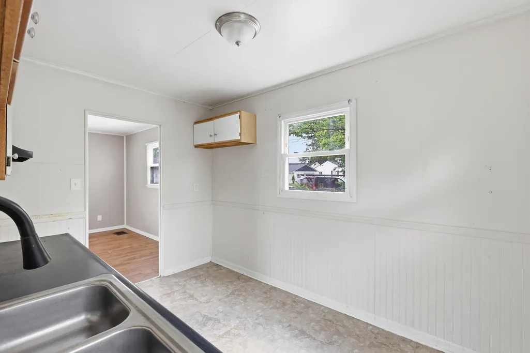
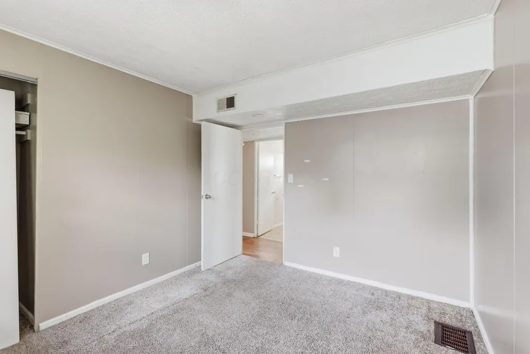
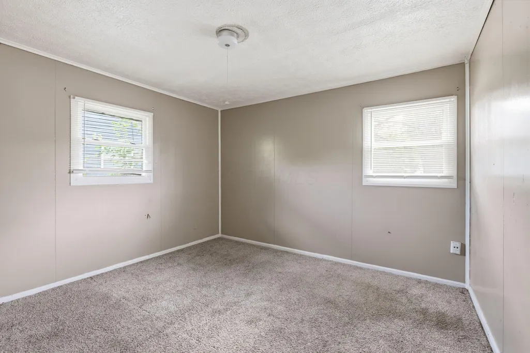
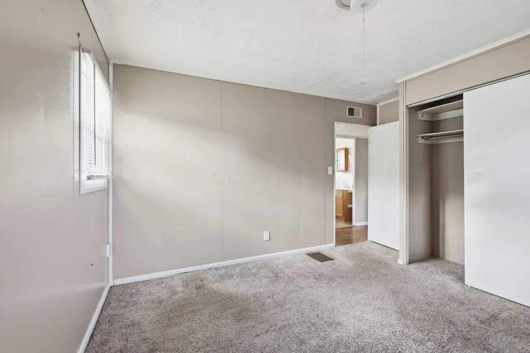
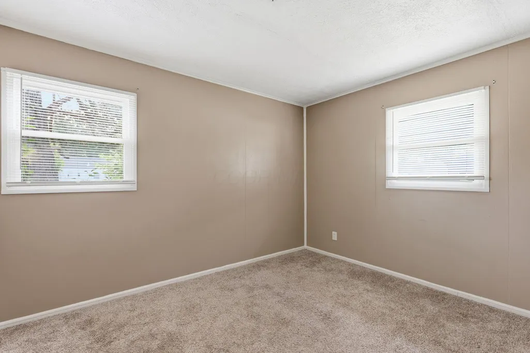
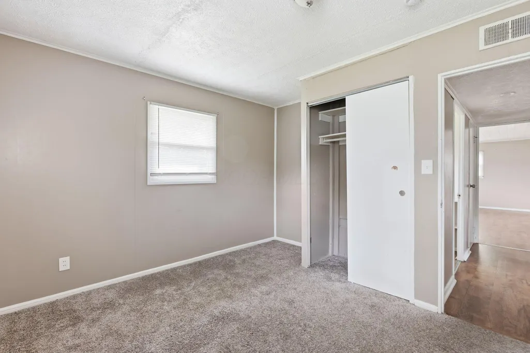
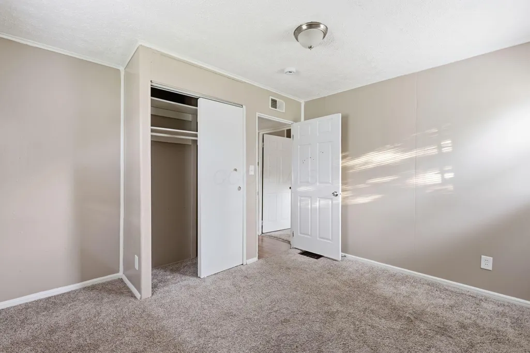
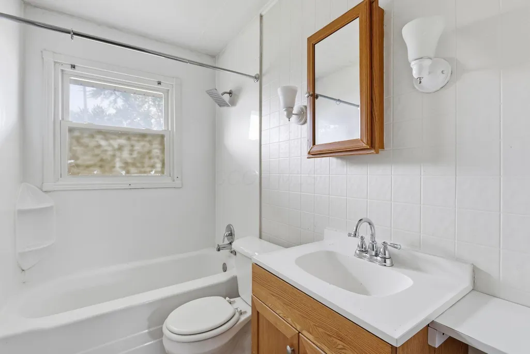
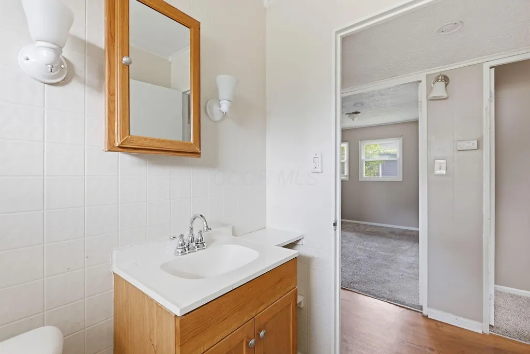
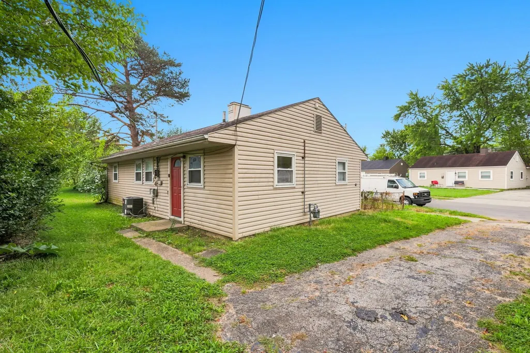
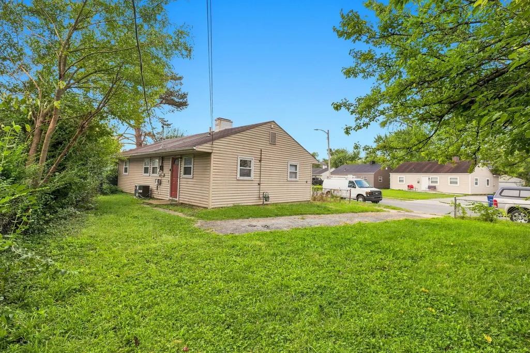
Don't miss this income-producing opportunity on Columbus's east side! This solid 3-bedroom, 1-bath single-family home sits on a desirable corner lot with a fully fenced yard - perfect for tenants seeking outdoor space. At 960 sq. ft., the layout features a spacious living room, generously sized bedrooms, a well-appointed kitchen, and a dedicated laundry area. With central air and forced-air heat, this home checks all the boxes for a reliable, low-maintenance rental. Located in the East Hampton subdivision near schools and transit, this property offers steady rental potential in an established neighborhood. Being sold as-is - priced to move! *Seller will agree to replace A/C Condenser with accepted offer prior to closing*
| Price History | |
|---|---|
| 9/9/2026 | Listed $129,900 |
General Features
| Sewer | Public Sewer |
|---|---|
| Heating | Forced Air |
| Cooling | Central Air |
| Garage Spaces | 0.0 |
| Architectural Style | Ranch |
| Year Built | 1952 |
| Township | None |
| Property Subtype | Single Family Residence |
| Tax Year | 2025 |
| County | Franklin |
| New Construction | No |
| Property Type | Residential |
| HOA | No |
| Attached Garage | No |
| Subdivision Name | East Hampton |
| Garage Y/N | No |
| Full Baths | 1 |
| Status | Active |
| Directions | From I-70,take the S James Rd exit and head south. Turn left onto E Livingston Ave,then right onto S Ashburton Rd. Continue to 1091 S Ashburton Rd |
| City | Columbus |
| High School District | COLUMBUS CSD 2503 FRA CO. |
| Lot Size Square Feet | 6098.4 |
| Carport Y/N | No |
| Land Lease Y/N | No |
| Tax Annual Amount | 1775.0 |
| Home Warranty Y/N | No |
| Lease Renewal Y/N | No |
| Additional Parcels Y/N | No |
| Rent Control Y/N | No |
| Standard Status | Active |
| MobileHomeRemainsYN | No |
| Senior Community | None |
| Sewer_co_Public_sp_Sewer | True |
| Utilities@Core.Permissions | None |
Interior Features
| Flooring | Vinyl |
|---|---|
| Common Walls | No Common Walls |
| Basement (Y/N) | No |
| Air Conditioning Y/N | Yes |
| Heating Y/N | Yes |
| Total Bedrooms | 3 |
| Main Level Bedrooms | 3 |
| Total Baths | 1 |
| Heating-Forced Air | True |
Exterior Features
| Parking Features | On Street |
|---|---|
| Water Source | Public |
| Lot Size Area | 0.14 |
| Foundation Details | Slab |
| Spa | No |
| Building Area Total | 960.0 |
| Lot Size Acres | 0.14 |
| Waterfront Y/N | No |
| Crops Included Y/N | No |
| Horse Y/N | No |
| Irrigation Water Rights Y/N | No |
Amenities
- Foreclosure
- Views
- Short Sale
- New Construction
- Adult 55+
- Lease To Own
- No HOA Fees
- Furnished
- Primary On Main
- Air Conditioning
- Seller Finance
- Green
- Fixer Upper
- Horse
- Golf
- Fireplace
- Deck
- Garage
- Basement
- Pool
Property vs Single Family Average in 43227
Price
Taxes
Year Built
Visits

 Columbus REALTOR® and Central Ohio Regional Multiple Listing Service, Inc .All information deemed reliable but not guaranteed. All properties are subject to prior sale, change or withdrawal. Neither listing broker(s) or information provider(s) shall be responsible for any typographical errors, misinformation, misprints and shall be held totally harmless. Listing(s) information is provided for consumer's personal, non-commercial use and may not be used for any purpose other than to identify prospective
